Kitchen Showroom Preston: Why Seeing Your New Kitchen in Person Matters
Planning a new kitchen can start with photographs, colour samples and ideas gathered online. However, there is a significant difference between looking at a kitchen on a screen and experiencing its quality, proportions and features in person.
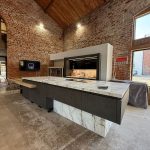
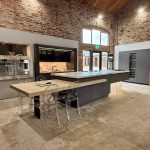
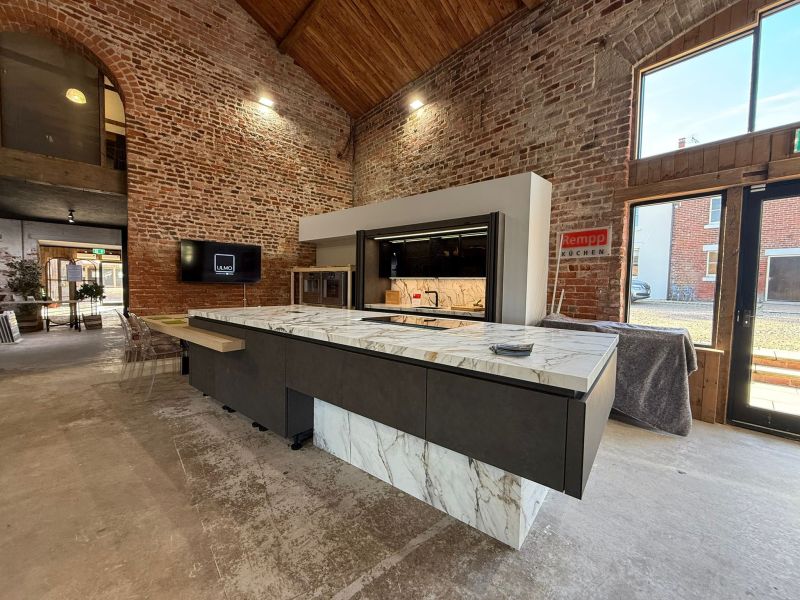
At ULMO, we believe visiting a kitchen showroom should be an important part of the design process. Our kitchen showroom near Preston gives you the opportunity to explore materials, finishes, cabinetry, appliances and design ideas before making important decisions about your new kitchen.
Located at South Planks Farm on Garstang Road in Barton, Preston, our showroom provides an environment where you can experience what goes into creating an individually designed ULMO kitchen.
Why Visit a Kitchen Showroom in Preston?
A new kitchen is one of the most important investments you can make in your home. It is also a room that needs to work effectively every day.
Although photographs are useful for inspiration, they cannot fully communicate the quality of cabinetry, the texture of a worktop or the way a drawer system operates.
Visiting our kitchen showroom in Preston allows you to see these details for yourself.
You can open cabinets, examine finishes, compare colours and get a much better understanding of how different elements could work together in your own home.
This makes the design process more informed and can help you make choices with greater confidence.
Experience Kitchen Quality First Hand
Quality can sometimes be difficult to judge online.
Two kitchen doors may look similar in a photograph while feeling completely different when you see and handle them in person. Construction, hinges, drawer mechanisms, internal fittings and finishes all contribute to the overall quality of a kitchen.
At ULMO, quality is central to the kitchens we design.
Our showroom gives you the opportunity to experience premium kitchen furniture and see the attention to detail that separates a carefully designed kitchen from a standard off the shelf solution.
From cabinetry and worktops to internal storage, every element contributes to how the finished kitchen looks and performs.
Explore Bespoke Kitchen Design
No two homes are exactly the same, so we do not believe every kitchen should follow the same formula.
A bespoke kitchen design considers the dimensions of the room, the architecture of the property and, importantly, the way you intend to use the space.
Perhaps you want a large kitchen island that becomes the social centre of your home. You may need additional storage, a dedicated pantry or a utility area integrated into the wider design.
Alternatively, your priority may be creating a clean and uncluttered contemporary kitchen with appliances discreetly incorporated into the cabinetry.
Visiting our kitchen showroom in Preston gives you an opportunity to discuss these ideas and begin exploring what is possible.
Compare Kitchen Colours and Finishes
Choosing a kitchen colour from a screen can be surprisingly difficult.
Lighting, screen settings and photography can all affect how a colour appears. A finish that looks one way online may have a completely different character when viewed in natural light.
Seeing kitchen finishes in person makes comparison much easier.
You can examine different shades alongside worktops, flooring ideas and other materials to understand how the overall combination may work.
Texture is equally important.
Matt, gloss, wood effect and textured surfaces each create a different atmosphere. Being able to touch and compare them gives you a better understanding of what you actually prefer.
Discover Intelligent Kitchen Storage
Beautiful cabinetry is only part of a successful kitchen.
Storage has a major influence on how enjoyable the room is to use every day.
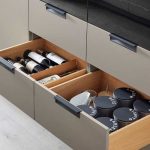
Modern kitchen storage can include deep drawers, internal organisers, pull out systems, pantry units and solutions designed to make awkward spaces much more practical.
Seeing these systems working in a showroom is very different from simply reading about them.
You can understand how smoothly they operate, how much storage they provide and whether particular solutions would suit your lifestyle.
Careful storage planning can also help maintain the clean appearance of a modern kitchen because everyday items can be kept organised and easily accessible.
See Kitchen Appliances in a Realistic Setting
Appliances are another important part of kitchen planning.
Rather than selecting an oven, hob, extractor or dishwasher in isolation, it makes sense to consider how each appliance fits into the overall kitchen design.
ULMO works with premium appliance manufacturers, including NEFF, and appliance selection can form part of the complete design process.
Seeing appliances incorporated into kitchen furniture can help you visualise how your own finished kitchen might look.
It can also help you consider practical details such as oven positioning, cooking areas and the relationship between appliances and preparation space.
Get Inspiration for Your Kitchen Layout
Many homeowners know that their existing kitchen could work better but are unsure exactly how to improve it.
A showroom can help turn general ideas into something more specific.
You may discover that an island would work better than additional wall cabinetry. A bank of tall units might provide the storage you need without making the kitchen feel crowded.
You could also decide that changing the location of appliances would create a much more practical workflow.
The goal is not simply to fit cabinets into a room. It is to create a space that works naturally around the people using it.
Kitchen Islands and Open Plan Living
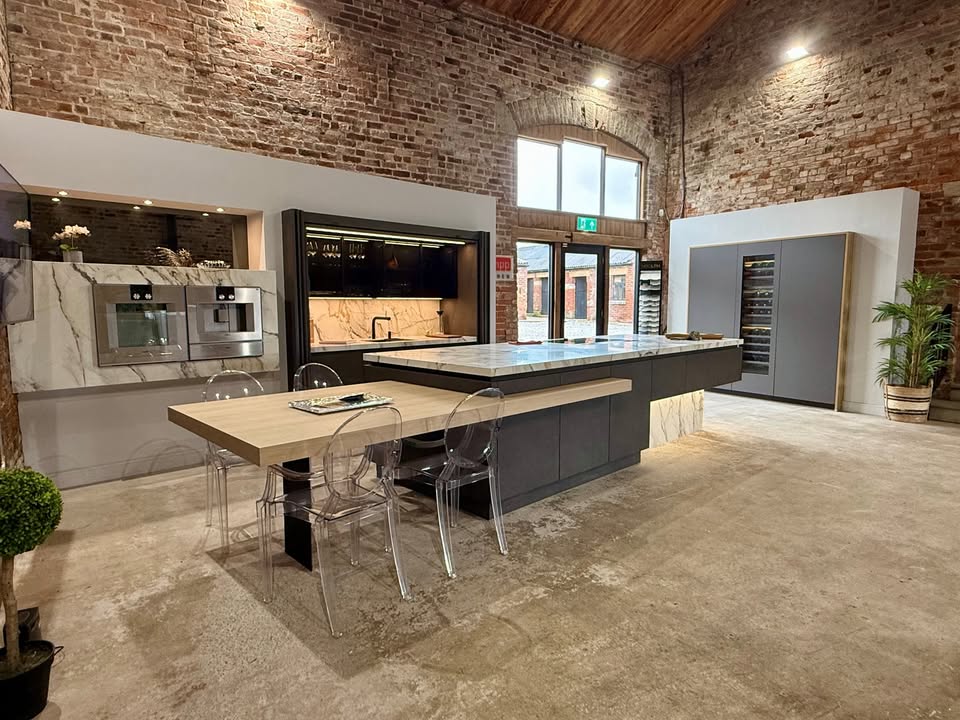
Kitchen islands continue to play an important role in many contemporary homes around Preston.
When designed properly, an island can perform several functions.
It can provide additional preparation space, storage, informal seating and even cooking or washing facilities. In larger open plan spaces, it can also create a visual connection between the kitchen and living areas.
However, the size and position of an island need careful consideration.
There should be sufficient circulation space around it, while its proportions need to complement the room rather than dominate it.
Viewing kitchen displays can make it much easier to understand these proportions before your own design is developed.
Designing for Your Lifestyle
Good kitchen design starts with understanding how the room will actually be used.
A kitchen for somebody who regularly entertains friends may need a very different layout from one designed for a busy family.
Similarly, somebody who enjoys cooking may prioritise preparation space, appliance positioning and easily accessible storage.
This is why personal consultation is an important part of the ULMO approach.
Your kitchen should reflect your home and lifestyle rather than simply following current trends.
Kitchens for New Build Homes in Preston
Our kitchen design service is also suitable for new build properties and individual development projects.
Planning a kitchen before construction is complete can provide greater flexibility because important decisions can be considered at an earlier stage.
The position of electrical points, plumbing, lighting and other services can potentially be coordinated around the final kitchen design.
This can be particularly useful when creating large open plan kitchen and living spaces.
Working from architectural plans also allows the kitchen layout to be developed before the room physically exists.
High quality visualisations can then help you understand how the proposed kitchen will look within the completed property.
Renovating an Existing Kitchen
A bespoke design approach can be equally valuable when renovating an existing home.
Older properties often have their own characteristics, including unusual room dimensions, existing architectural features or extensions that have changed the original layout.
Rather than forcing a standard kitchen into the available space, the design can be developed around the room.
This can help maximise storage, improve movement and make better use of areas that were previously wasted.
Visualise Your New Kitchen Before Installation
One of the most exciting parts of the kitchen design process is seeing the concept begin to take shape.
At ULMO, kitchen designs can be created using detailed visualisation technology.
This allows you to see how cabinetry, colours, worktops, appliances and other features could look together before the kitchen is ordered.
It also gives you an opportunity to consider changes while the design is still being developed.
You might decide to adjust a finish, change the configuration of an island or explore a different worktop.
Making these decisions during the design stage is much easier than reconsidering them after installation has started.
Traditional and Contemporary Kitchen Styles
Although ULMO is well known for contemporary German kitchens, modern design does not mean every kitchen needs to look ultra minimalist.
Our approach allows us to work with a wide variety of styles.
Some homeowners prefer clean lines, handleless cabinetry and understated finishes. Others want more traditional detailing, painted cabinetry and a warmer furniture inspired appearance.
Our Hampton Kitchen Range, for example, demonstrates how traditional character can be combined with modern storage, appliances and functionality.
Visiting the showroom can help you understand which direction feels right for your property.
Designing the Complete Kitchen
Successful kitchen design is about much more than choosing doors and worktops.
Cabinetry, appliances, lighting, storage, surfaces and room layout all need to work together.
Considering these elements as part of one design helps create a more coherent result.
It also allows practical requirements to be incorporated without compromising the overall appearance of the kitchen.
The result should be a room that feels carefully planned rather than assembled from a collection of individual products.
A Personal Approach to Kitchen Design
At ULMO, we place great importance on personal service.
A kitchen should not feel like a standard package selected from a catalogue.
Instead, we take the time to understand the property, your ideas and how you want the finished space to work.
The showroom provides the ideal setting for those conversations.
You can explore options while discussing the practical considerations behind them, helping the design develop naturally around your requirements.
Visit Our Kitchen Showroom Near Preston
If you are considering a new kitchen in Preston or the surrounding areas, visiting a showroom can make the entire planning process easier.
It allows you to move beyond online inspiration and experience the materials, finishes, appliances and design ideas that could eventually become part of your own home.
Our showroom is located at South Planks Farm, Garstang Road, Barton, Preston PR3 5AB.
Whether you are renovating an existing kitchen, extending your home or planning a new build property, we can help you explore the possibilities and create a kitchen designed around you.
At ULMO, our aim is simple. We want to create kitchens that look exceptional, work beautifully and remain enjoyable to use for many years.
Frequently Asked Questions
Where is the ULMO kitchen showroom in Preston?
Our showroom is located at South Planks Farm, Garstang Road, Barton, Preston PR3 5AB. It provides an opportunity to explore kitchen furniture, finishes, appliances and design ideas in person.
Why should I visit a kitchen showroom before choosing my kitchen?
Visiting a showroom allows you to see and touch materials, compare finishes and understand the quality of cabinetry and storage systems. It can make important design decisions much easier than relying solely on photographs.
Does ULMO design bespoke kitchens for Preston homes?
Yes. We create individually designed kitchens for homeowners in Preston and throughout the surrounding area. Each design is developed around the property, available space and the way the customer wants to use their kitchen.
Can ULMO design kitchens for new build properties?
Yes. We can work with new build plans and help develop the kitchen design before the property is completed. This can make it easier to coordinate the kitchen layout with services, appliances and other elements of the build.
Can I see kitchen appliances at the showroom?
Yes. Appliances can be considered as part of the complete kitchen design. Seeing them incorporated into kitchen displays can also help you understand how different appliance configurations may work in your own kitchen.
Contact ULMO Kitchens today. Find us at the South Planks Collective, south of Garstang on the main A6, just 8 minutes from the M6 – Junction 32.
ULMO Ltd, South Planks Farm, Garstang Road, Barton, Preston. PR3 5AB